

basuna mosque
[episode 01]
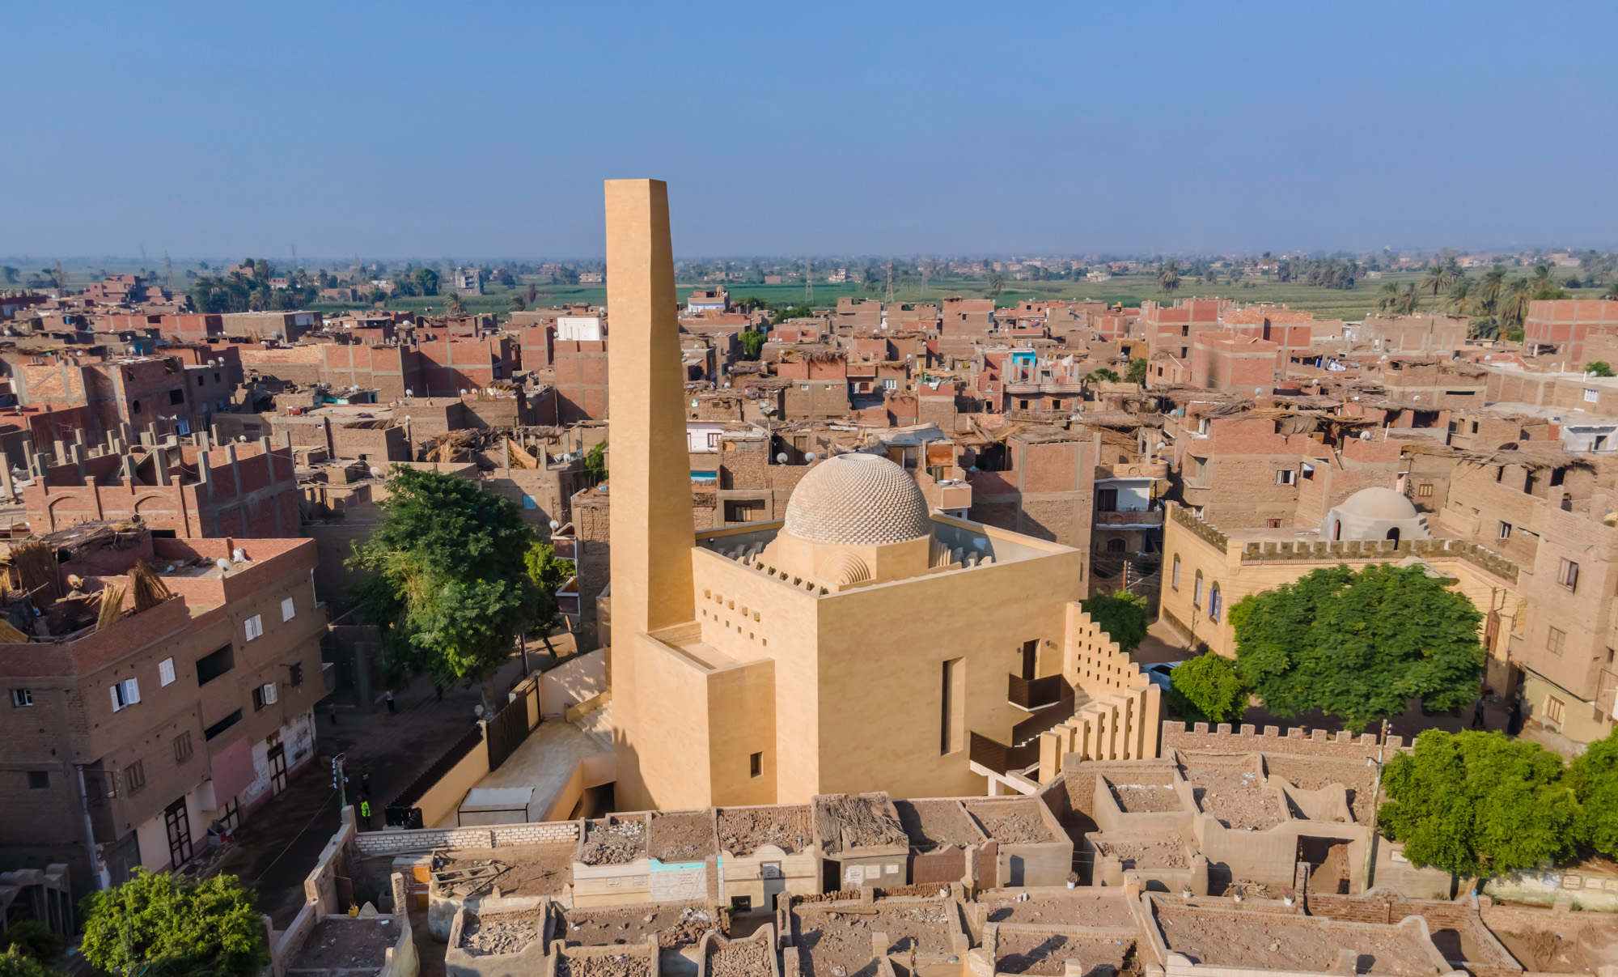
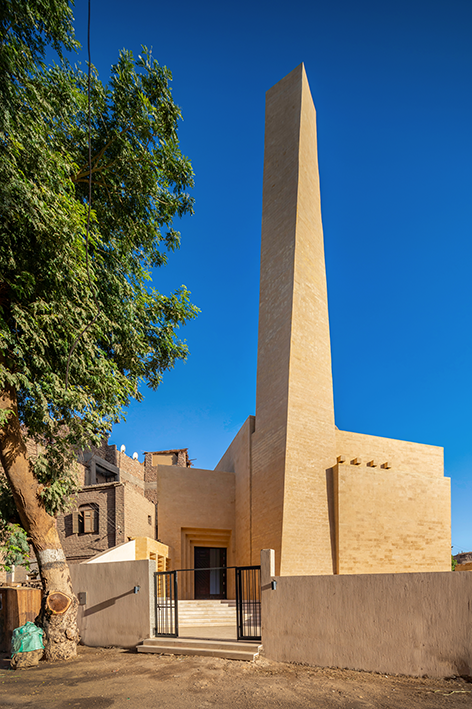
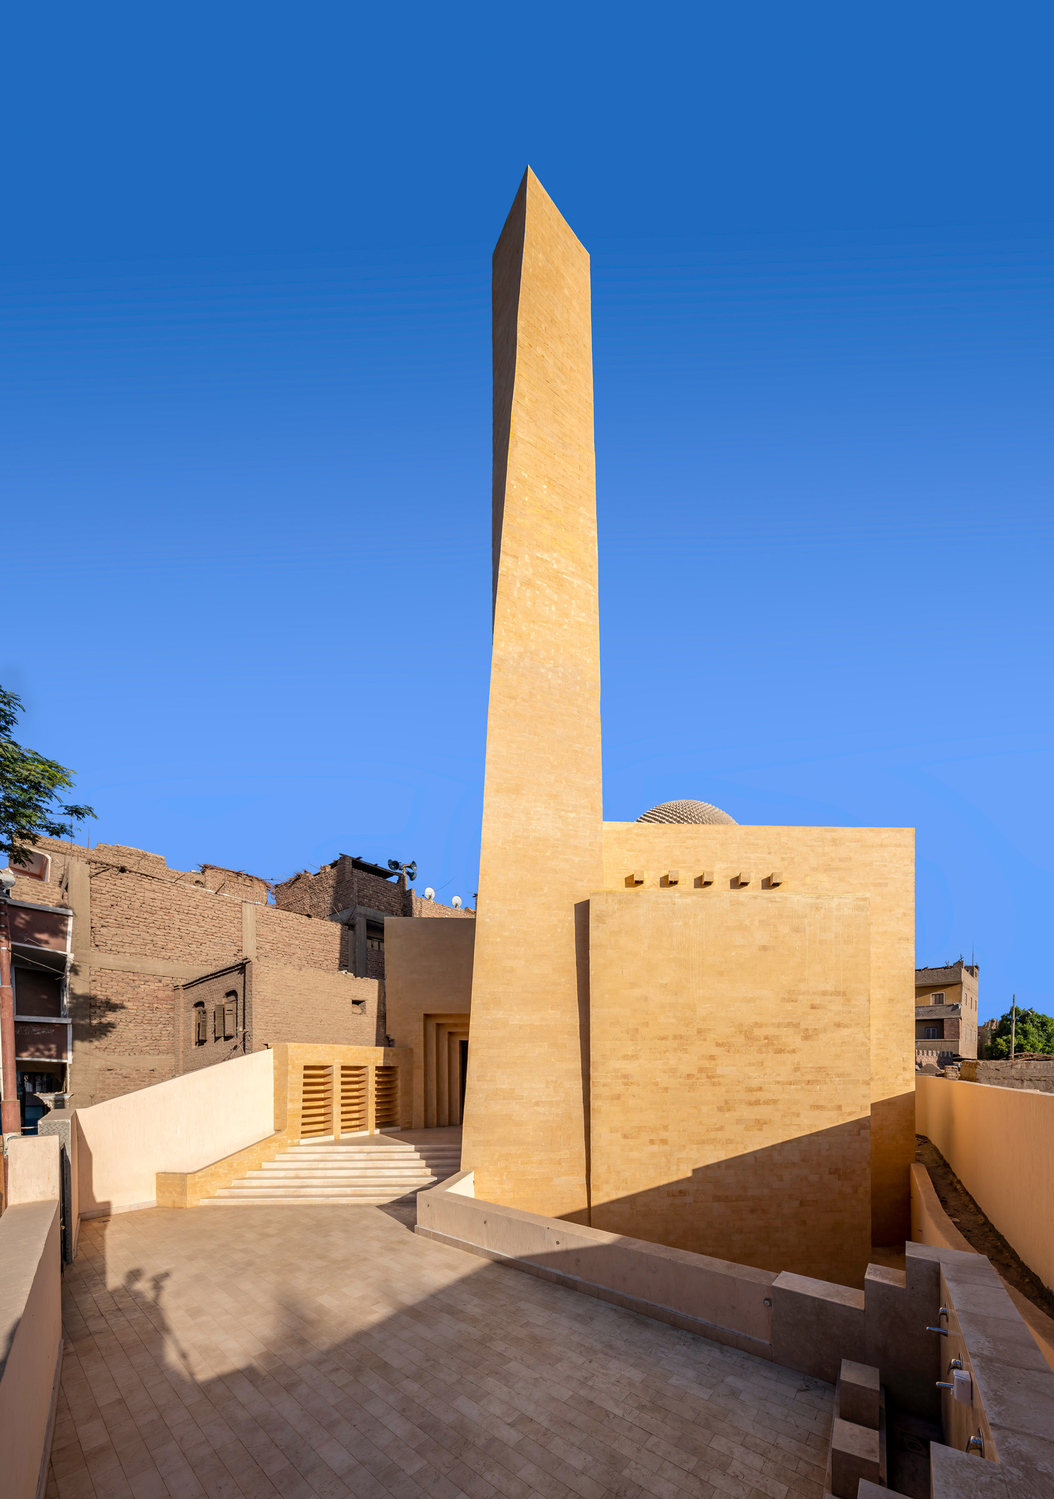
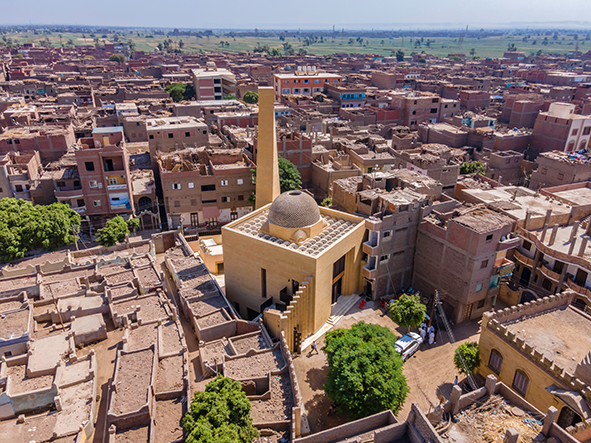
Basuna, a small Nile-adjacent village located between the cities of Sohag and Assiut. Among the narrow and densely constructed parts of the village lies The Basuna Mosque, designed and built by Waleed Arafa, founder and principal designer of Dar Arafa Architecture. The Basuna Mosque was built in 2019 after Sheikh Usama El Azhari asked his friend Waleed to design a mosque to replace the town’s historic central mosque, which had fallen into ruin.
The 450-square-metre plot had been home to two previous mosques and is located beside the village graveyard, serving as both Basuna’s primary site for Friday prayers and its only funerary mosque. With that legacy in mind, Waleed set out to create not only a functional place of worship but also an architectural statement deeply rooted in Islamic architecture, philosophy, and symbolism.
Beginning the project, Waleed was conscientious about superimposing his architectural research onto the realities of the village. He drew inspiration from Basuna’s architectural legacy, particularly the 300-year-old Beit El Omda (the mayor’s house). Built from solid brick, the house illustrates Basuna’s architectural sensibility, most notably visible in the building’s corner that curves with the road’s turn and in the creative use of brick creating a distinctive design.
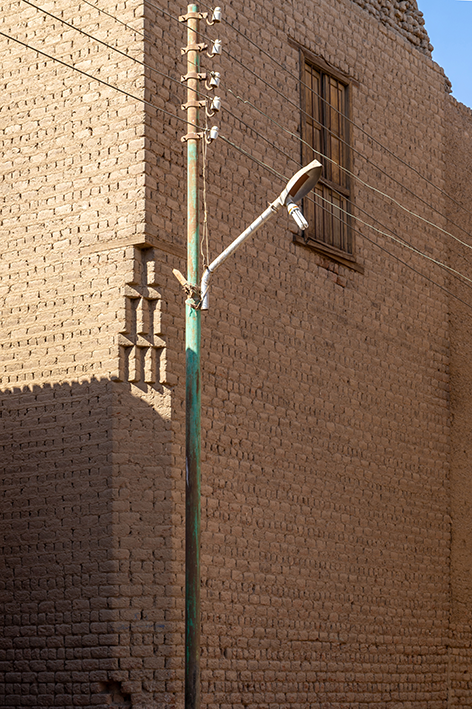
Equally important to Waleed was ensuring that the mosque reflected the social and cultural values of Basuna. For example, balconies were historically an uncommon design element in homes of the area, reflecting Islamic design principles that value privacy. Historically, in Islamic design, privacy extended beyond the visual to the auditory and olfactory. Since the mosque sits on a narrow road leading to the nearby market—and is thus often marked by congestion and undesired odours—Waleed sought to ensure that the space reflected Islamic principles and design practices by shielding the interior from external noises, smells, and pollution. Visual privacy was maintained by building a large privacy wall between the male and female entrances.
Waleed was intentional in creating significant space for women to pray, altering the demographics of mosque attendees in Basuna, where a larger proportion of women are now attending prayer. Yet the challenge of auditory and olfactory privacy required integrating innovative design interventions. The busyness of the surrounding area, and its affiliated noises and odours posed a design conundrum, since natural light and ventilation typically come from windows, which would have allowed undesirable external elements to enter the sanctity of the mosque. Addressing this issue, Waleed created an envelope around the mosque using 45 cm-thick cavity walls. Cavity walls consist of two brick walls separated by an air gap that insulates the space from heat, noise, odour, and moisture.

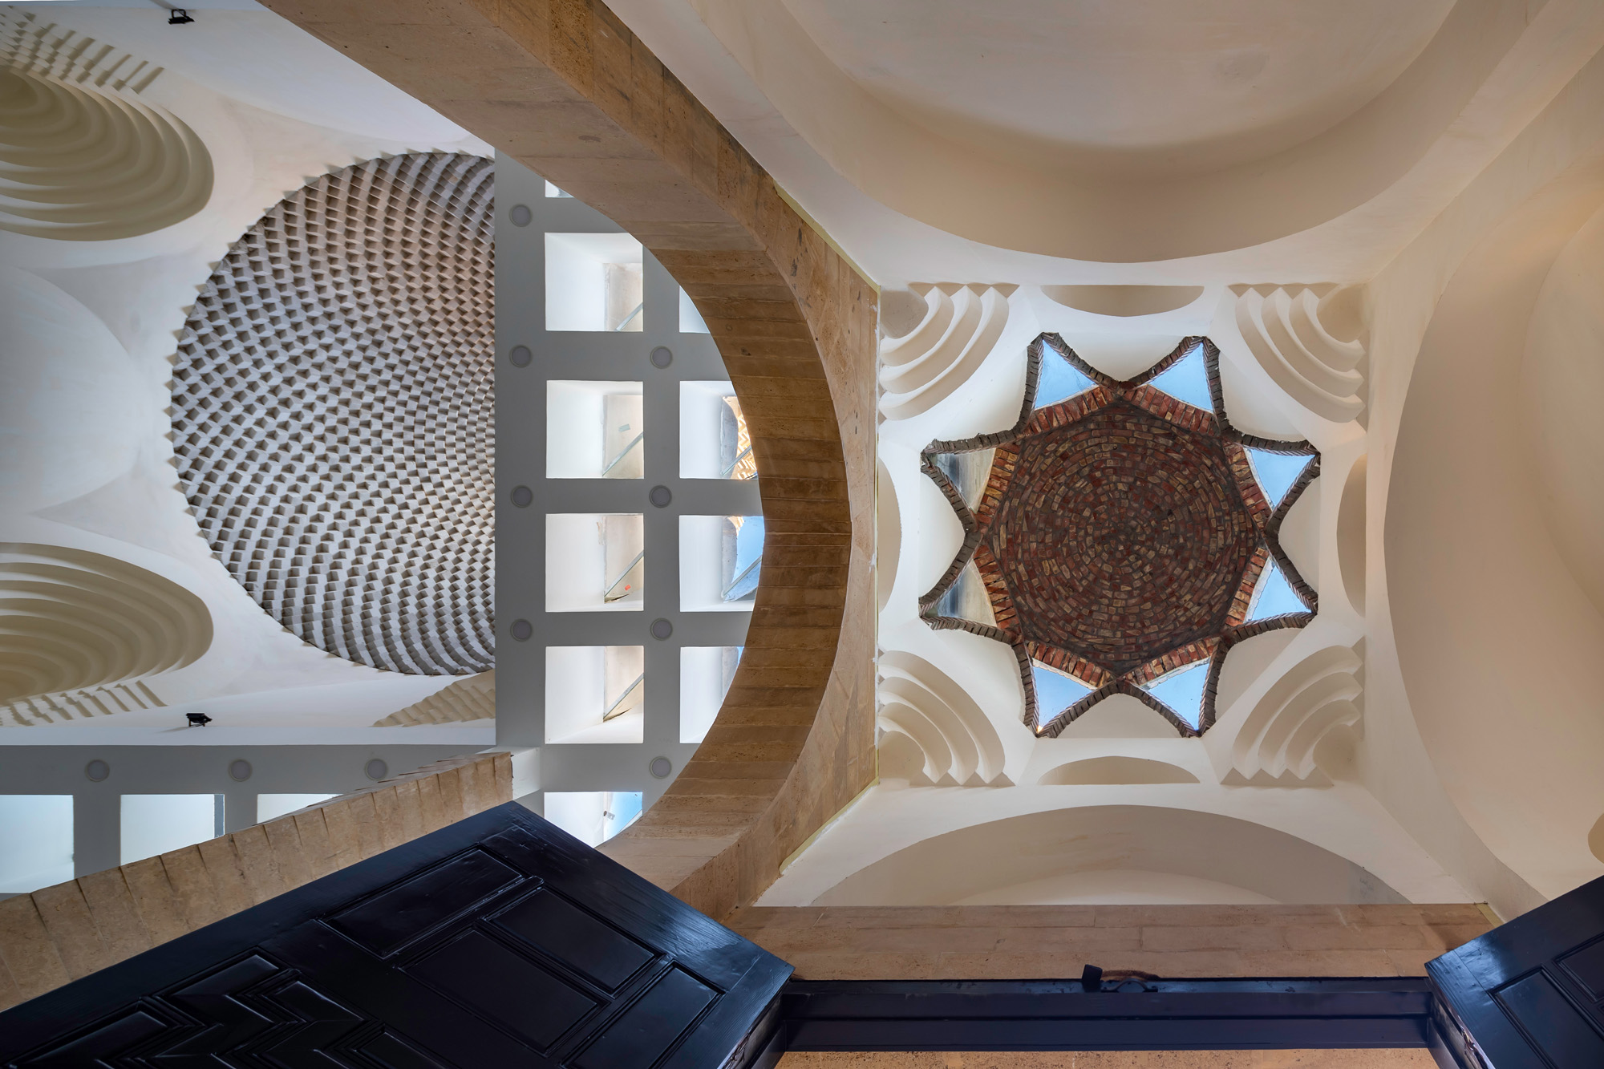
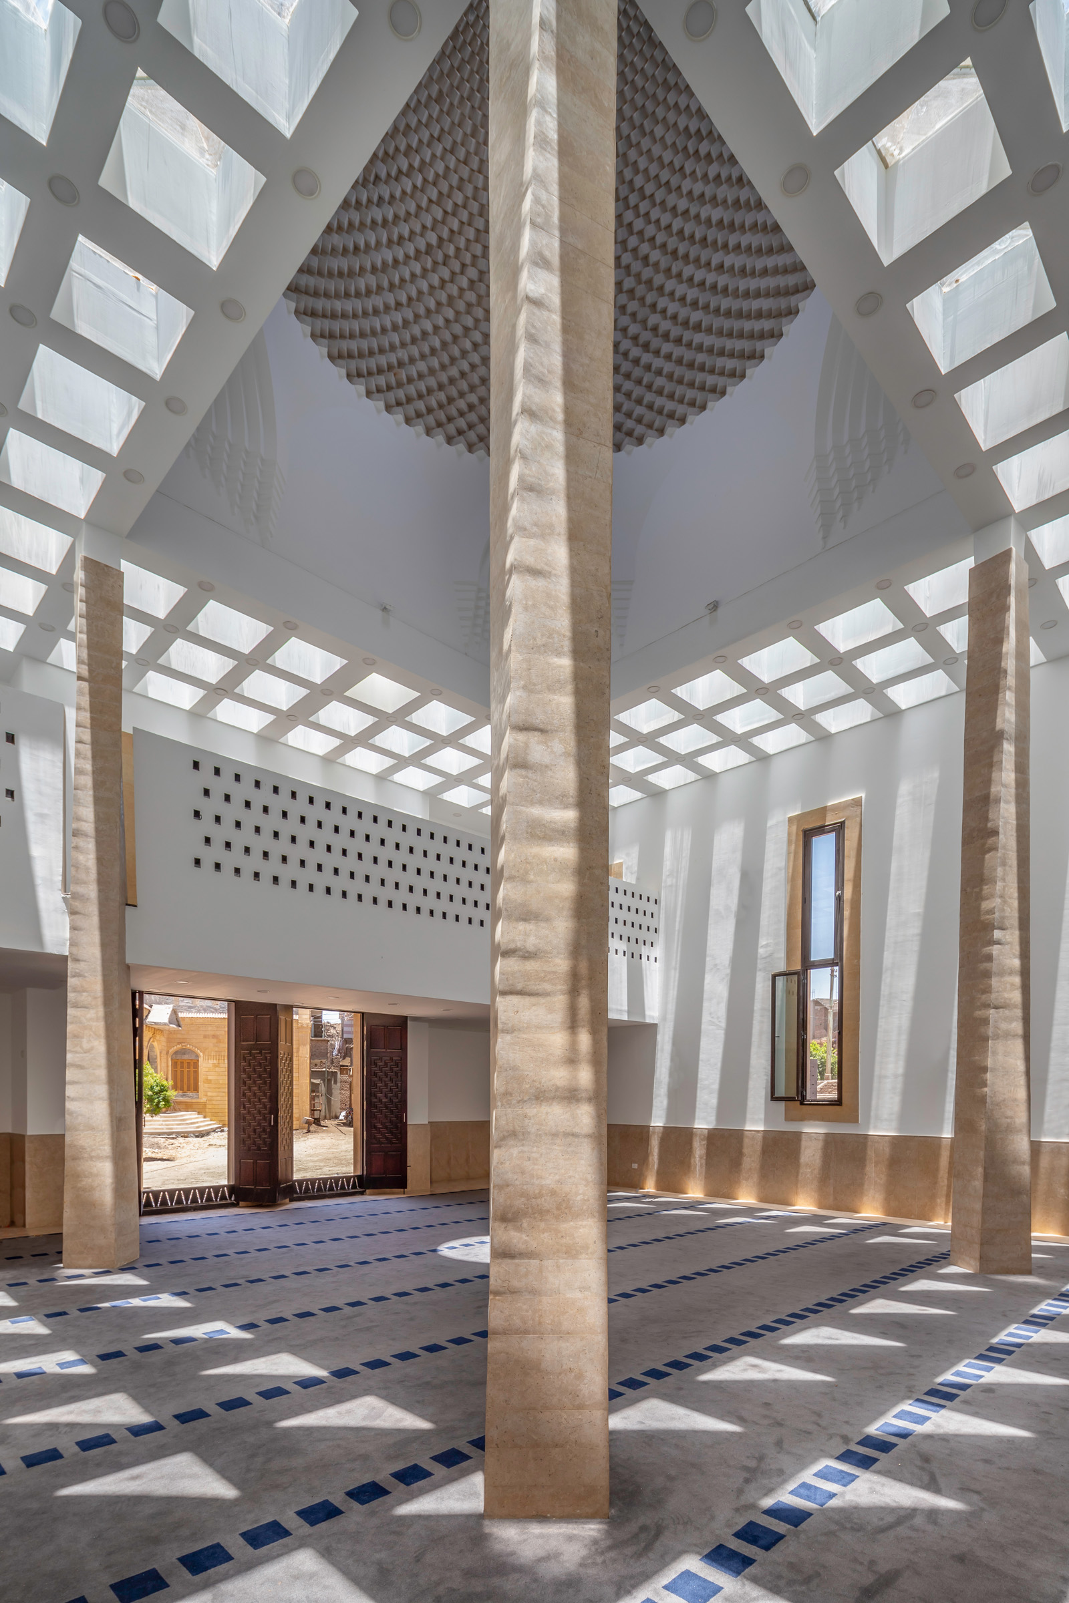
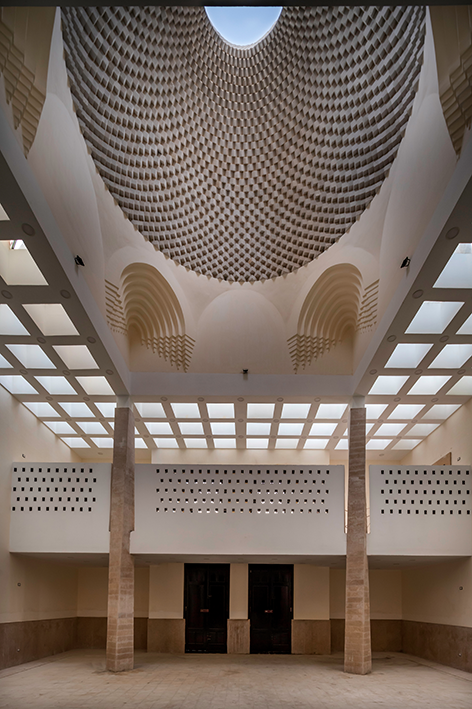
Once the space was adequately shielded from undesirable external elements, Waleed pivoted to integrating light and air ventilation systems into the mosque. Ventilation was achieved through two access doors, a small window, and two domes, including an oculus and surrounding pendentive domes. The smaller entrance dome, inspired by the Great Mosque of Córdoba, includes a translucent vestibule dome that enables natural light to flood the interior. Alternatively, Waleed used the unique brick formation of Beit El Omda to inform the design of the main dome.
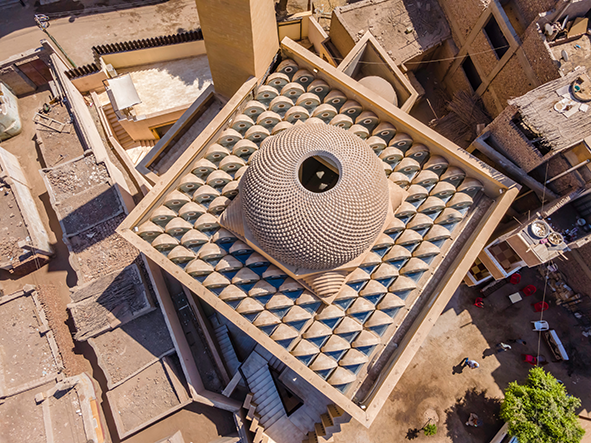
Built by bricklayers with the help of an oversized steel compass and a simple cutting list, the dome uses the same brick pattern found in the mayor’s house, utilising lightweight Egyptian bricks that decrease in size as they approach the oculus. Circularly, the dome reflects the Hajj pilgrimage, reflecting the movement of worshippers circling the Kaaba. The low-density bricks, which are made of sand, limestone, and air, create sound insulation while reducing the overall weight of the structure.
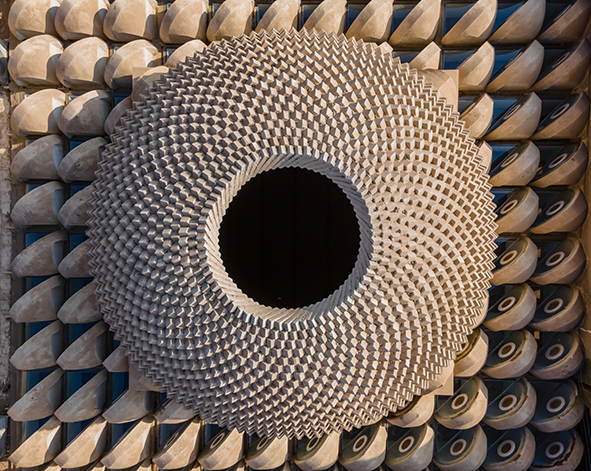
The main dome is surrounded by 108 smaller square openings, each partially covered with pendentive domes and horizontal glass panels. As an integral part of the lighting and ventilation system, the pendentive domes were strategically placed so that the openings capture the high-altitude cool northern breeze, while the opaque portions follow the solar path, allowing light to diffuse softly throughout the mosque. Additionally, the roof contributes to environmental sustainability through a network of hidden pipes that collect rare but much-needed rainfall.
Another source of light is the mosque’s only window, which overlooks the adjacent cemetery—the quietest and most peaceful side of the site. Functionally, the window contributes to ventilation and natural light, while spiritually, it reminds worshippers of an imam’s call to “pray as if it is your last prayer.”
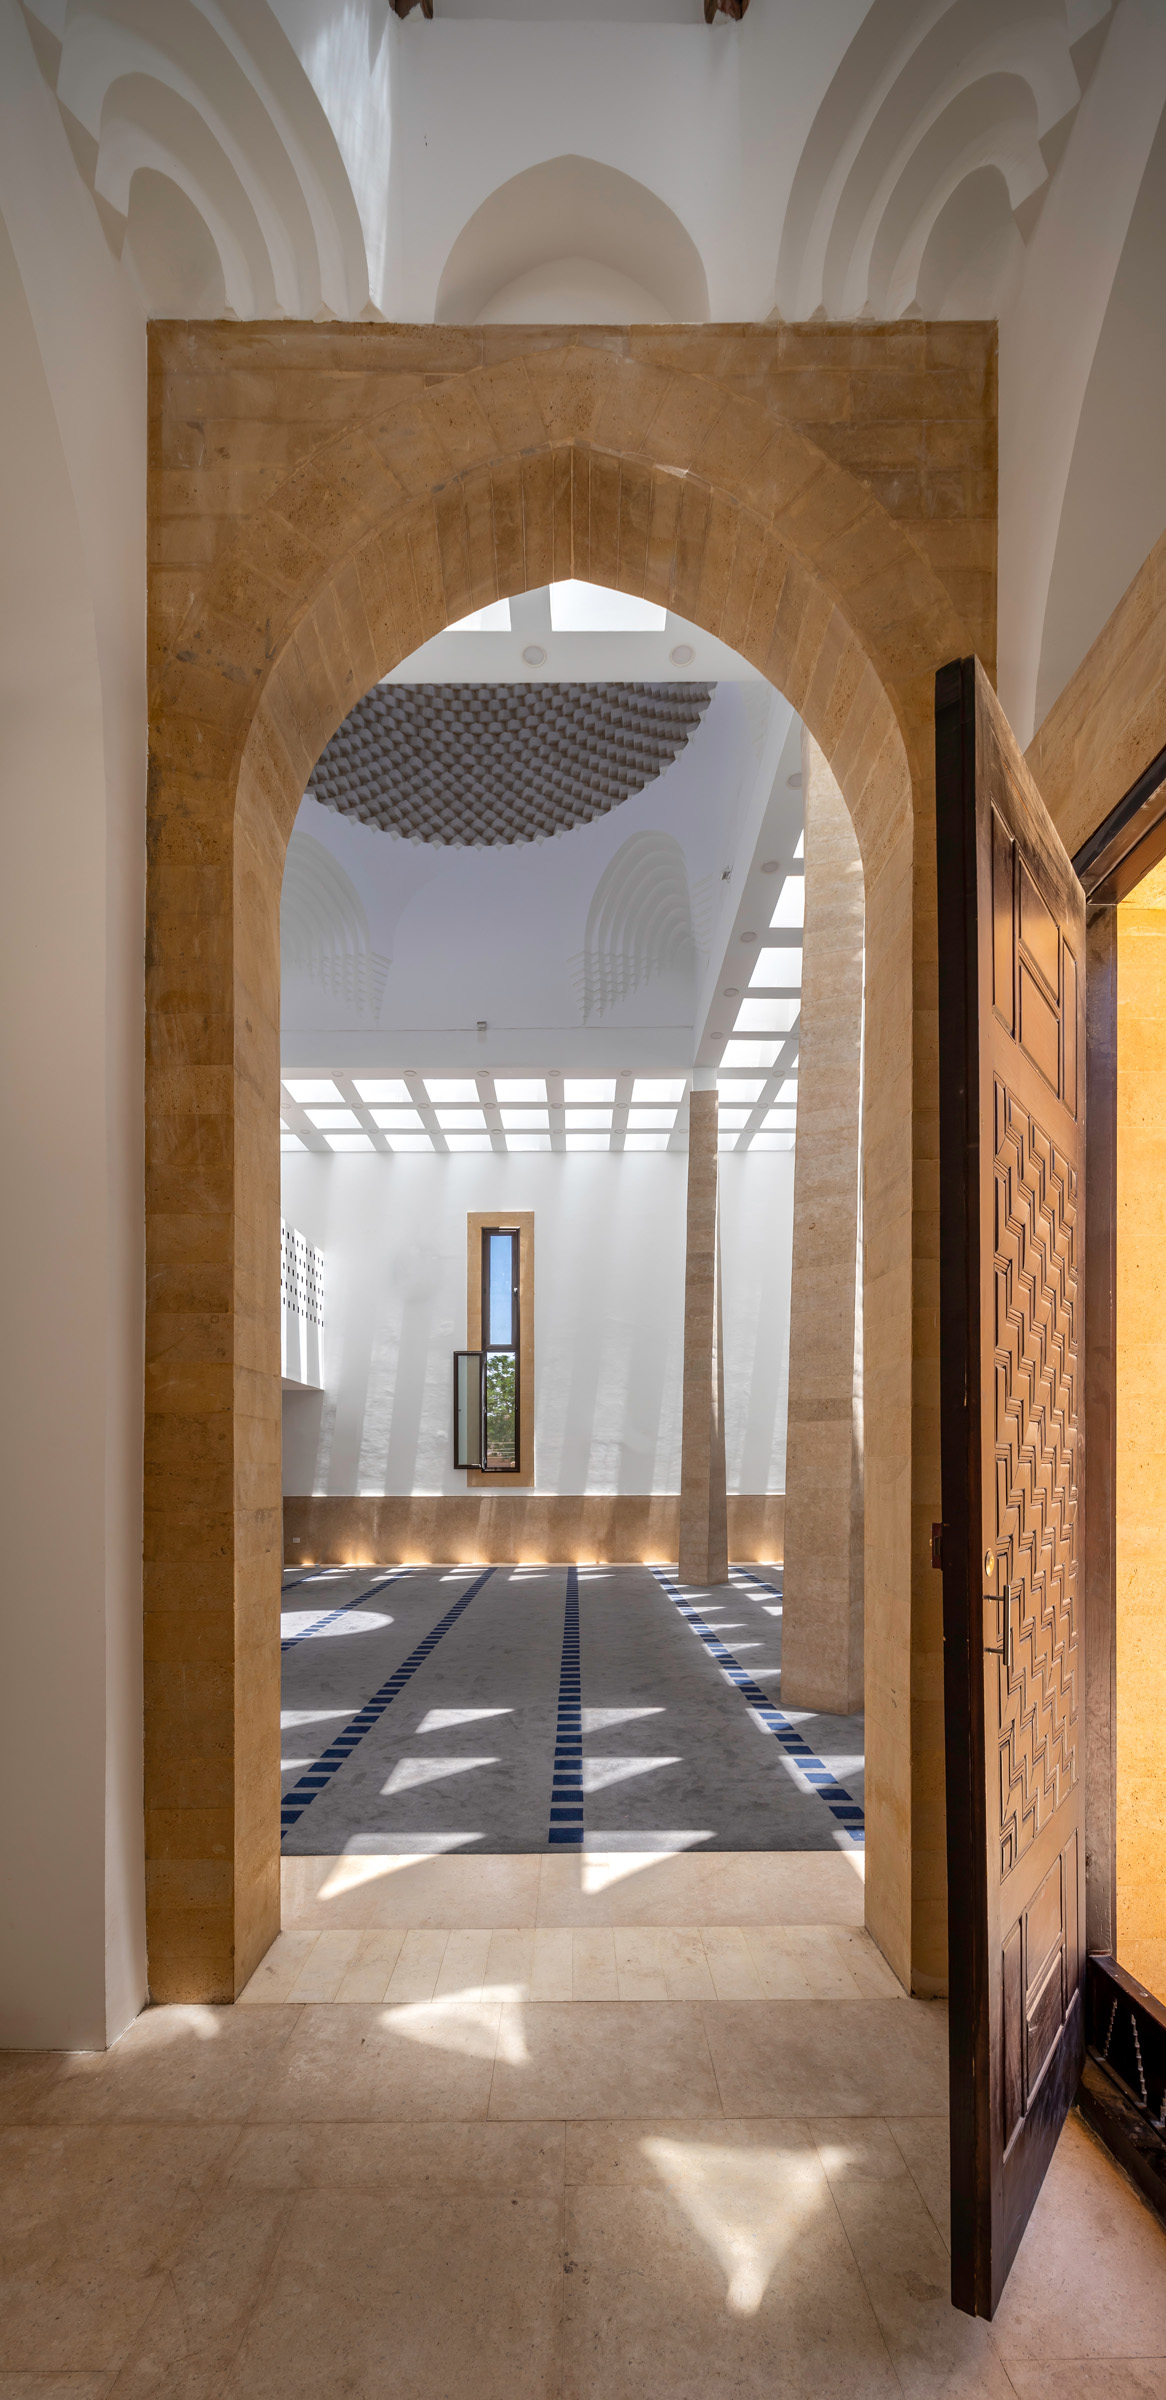
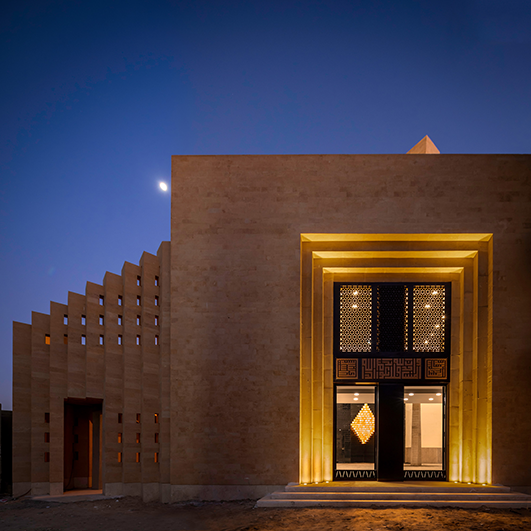
The mosque’s main doors were also chosen with care and designed with history in mind. Inspired my Mamlouk architecture, Waleed was driven by both philosophical and design paradigms of the time. Philosophically, Mamlouk architecture was very localized, allowing each space to reflect its contextual surrounding, similar to Waleed’s careful integration of Basuna into his designs. Functionally, Waleed used Mamlouk wooden doors for the mosque. Ancient carpentry techniques, which use wood-based joinery, was commissioned in order to create doors which are both grander and more sustainable.
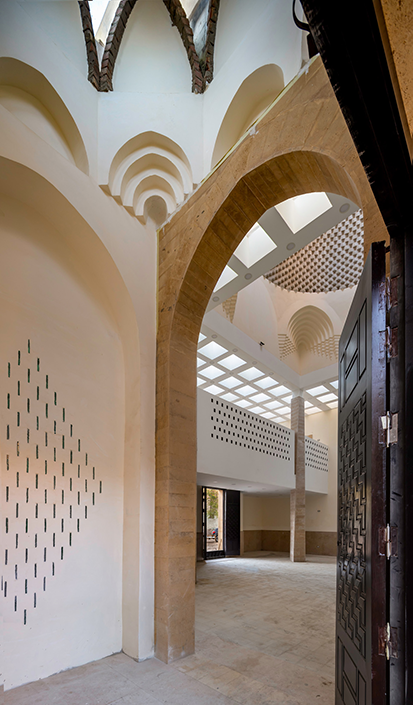
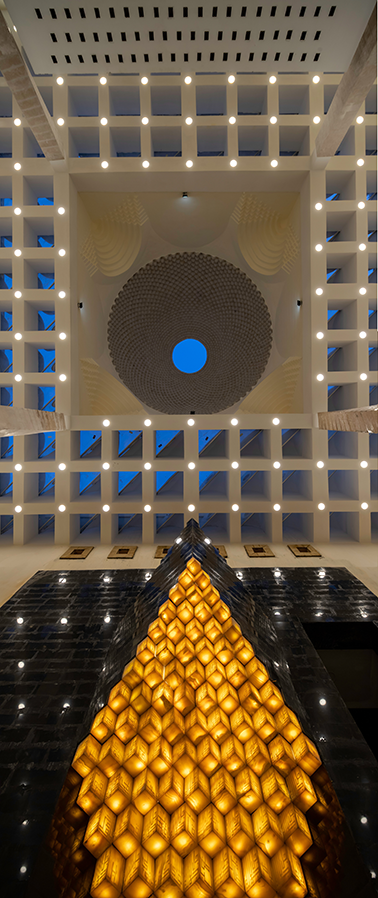
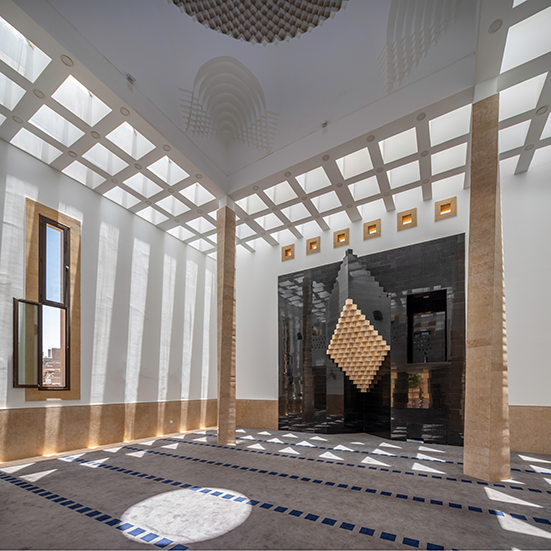
Islamic philosophy was further implemented in two distinct design elements that represent the 99 names of Allah. The first of which is found in the wall opposite the main door, featuring 99 slits with glass inserts. These serve both as a divine reminder of the 99 attributes of Allah and a design element that separates the space while allowing light to pass through. The second usage of the ninety-nine names is found in the mihrab of the mosque, or the niche wall of the mosque that indicates the direction of prayer, or qibla.
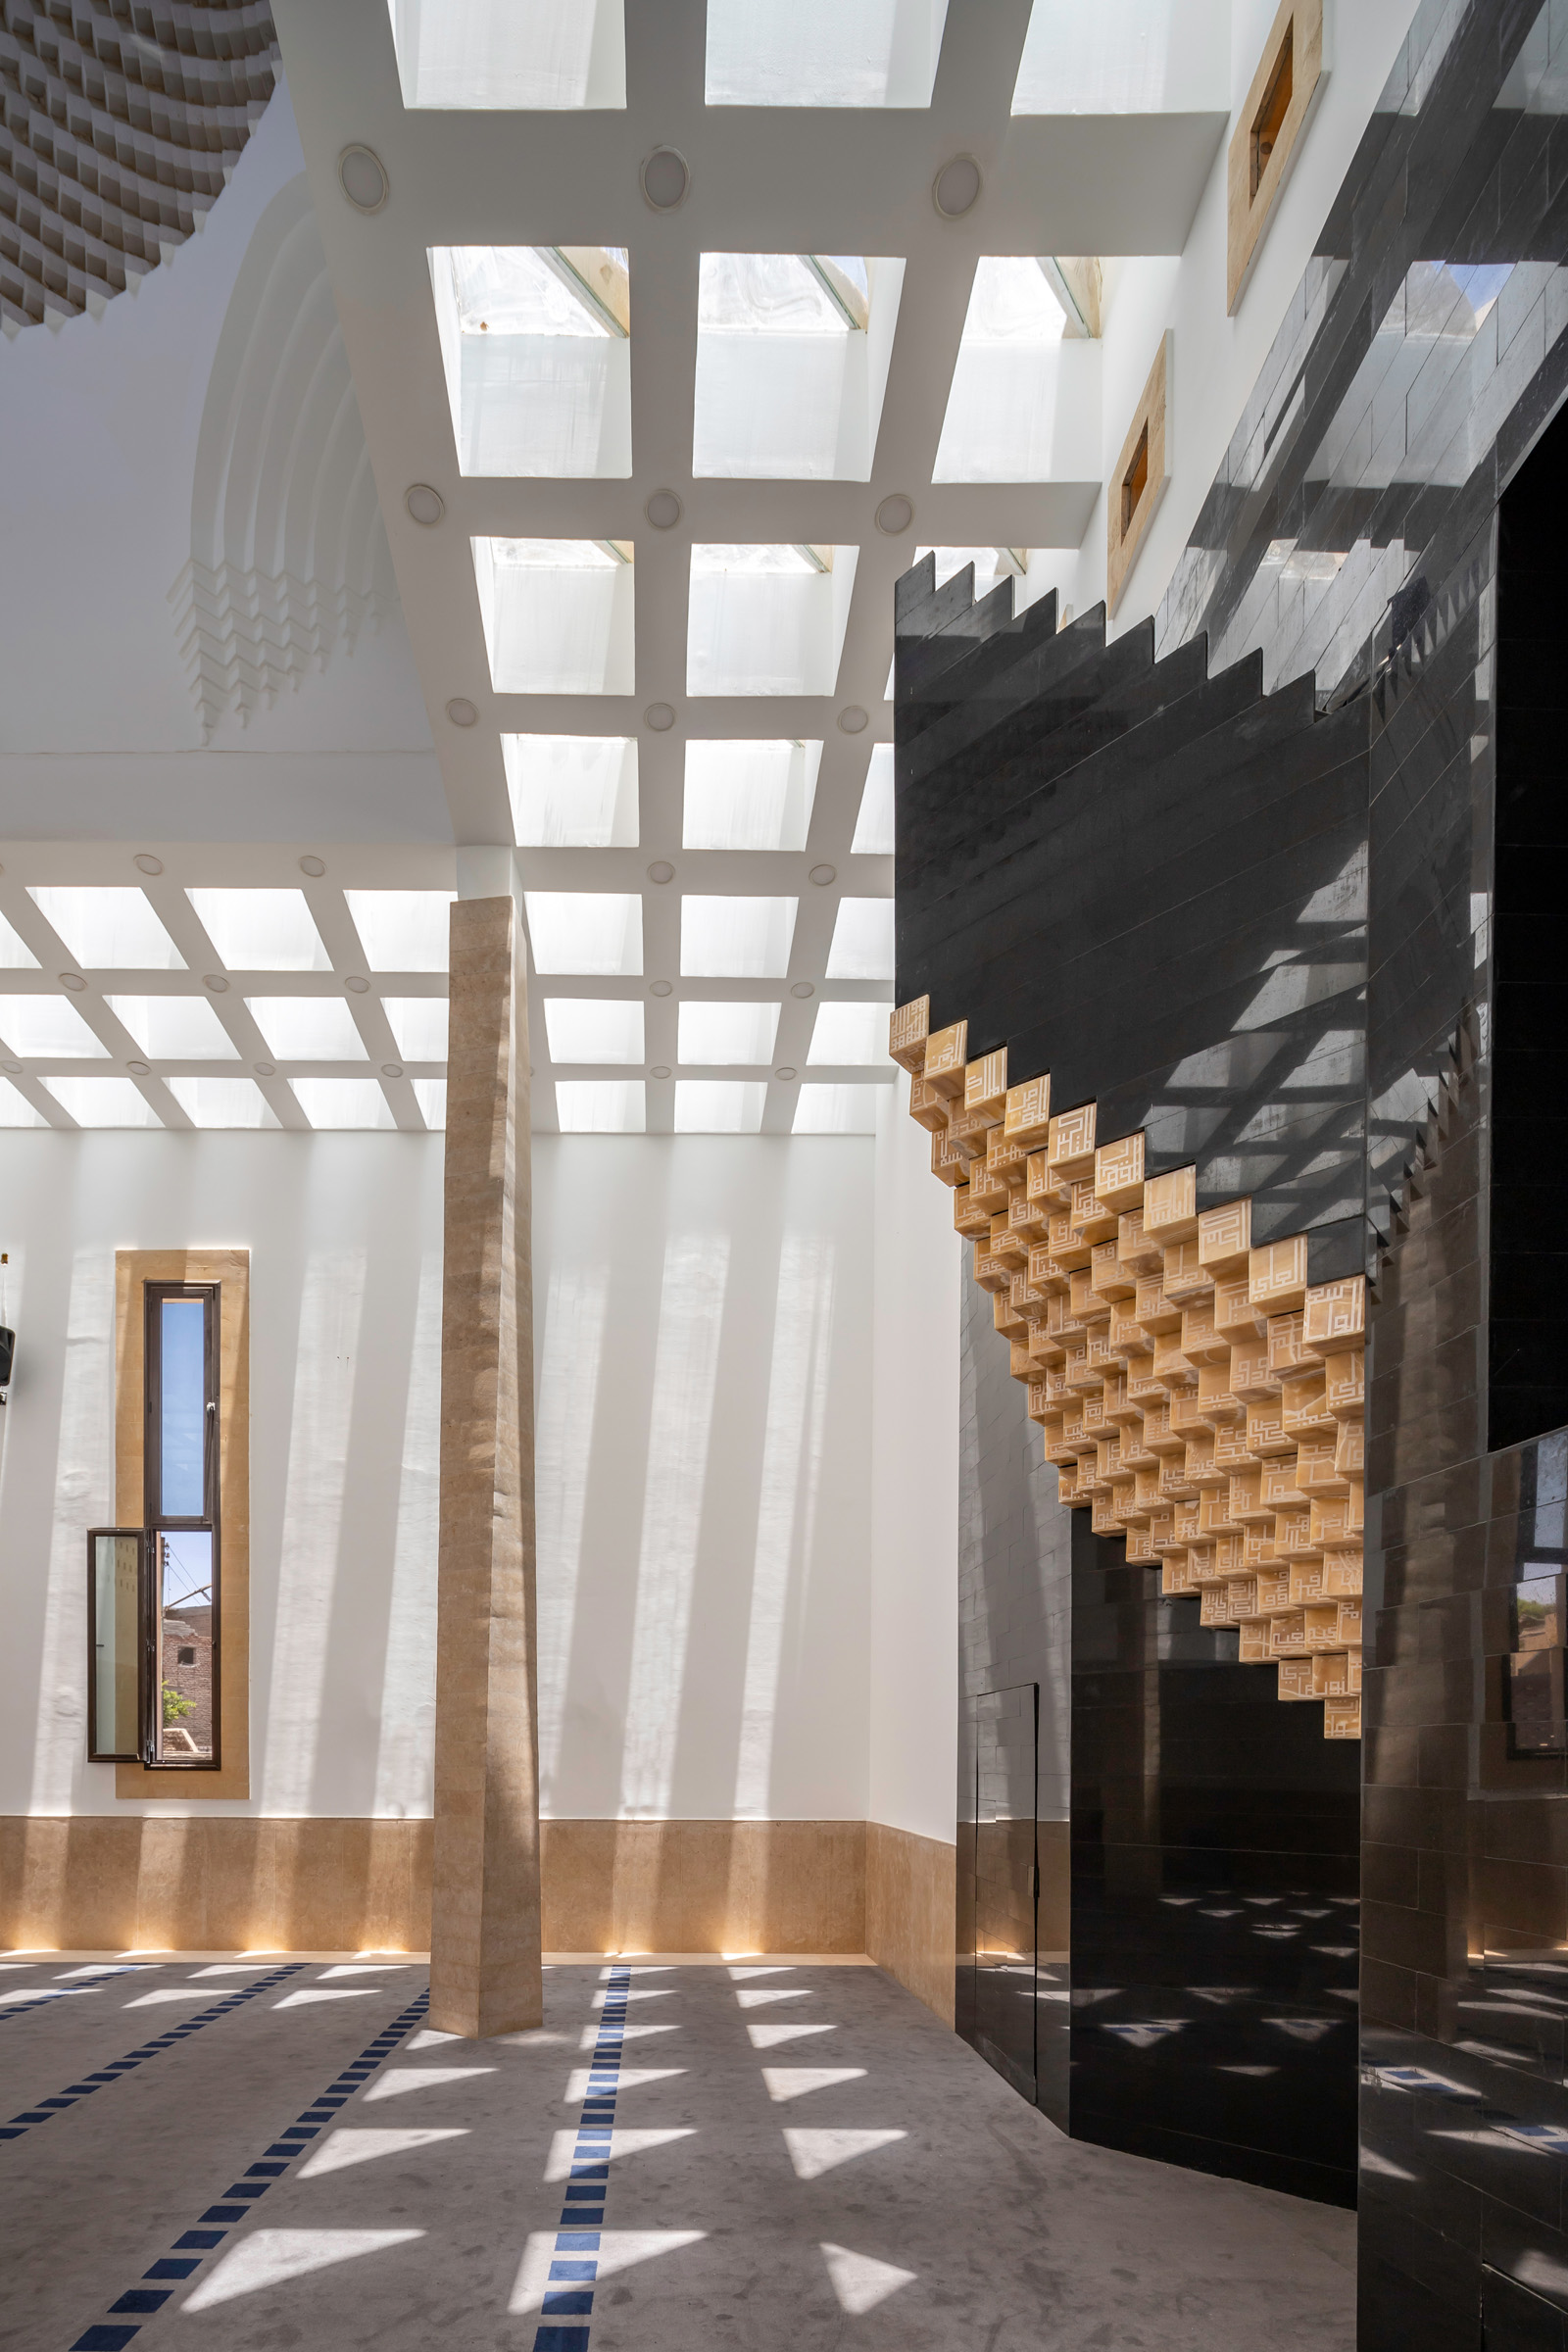
Here, Waleed drew inspiration from his father-in-law, world renowned artist and scholar Dr. Ahmed Mostafa and his famous piece that blends Islamic art and philosophy, The Cube of Cubes. To the right of the mihrab is the minbar, or the elevated platform in which the imam delivers sermons. Waleed designed the minbar to be recessed from the main prayer area to address his concern that traditional minbars, which protrude into the space, disrupt lines of prayer. Black marble was chosen as the material of the minbar to create greater contrast between the imam and his surrounding environment during sermons.
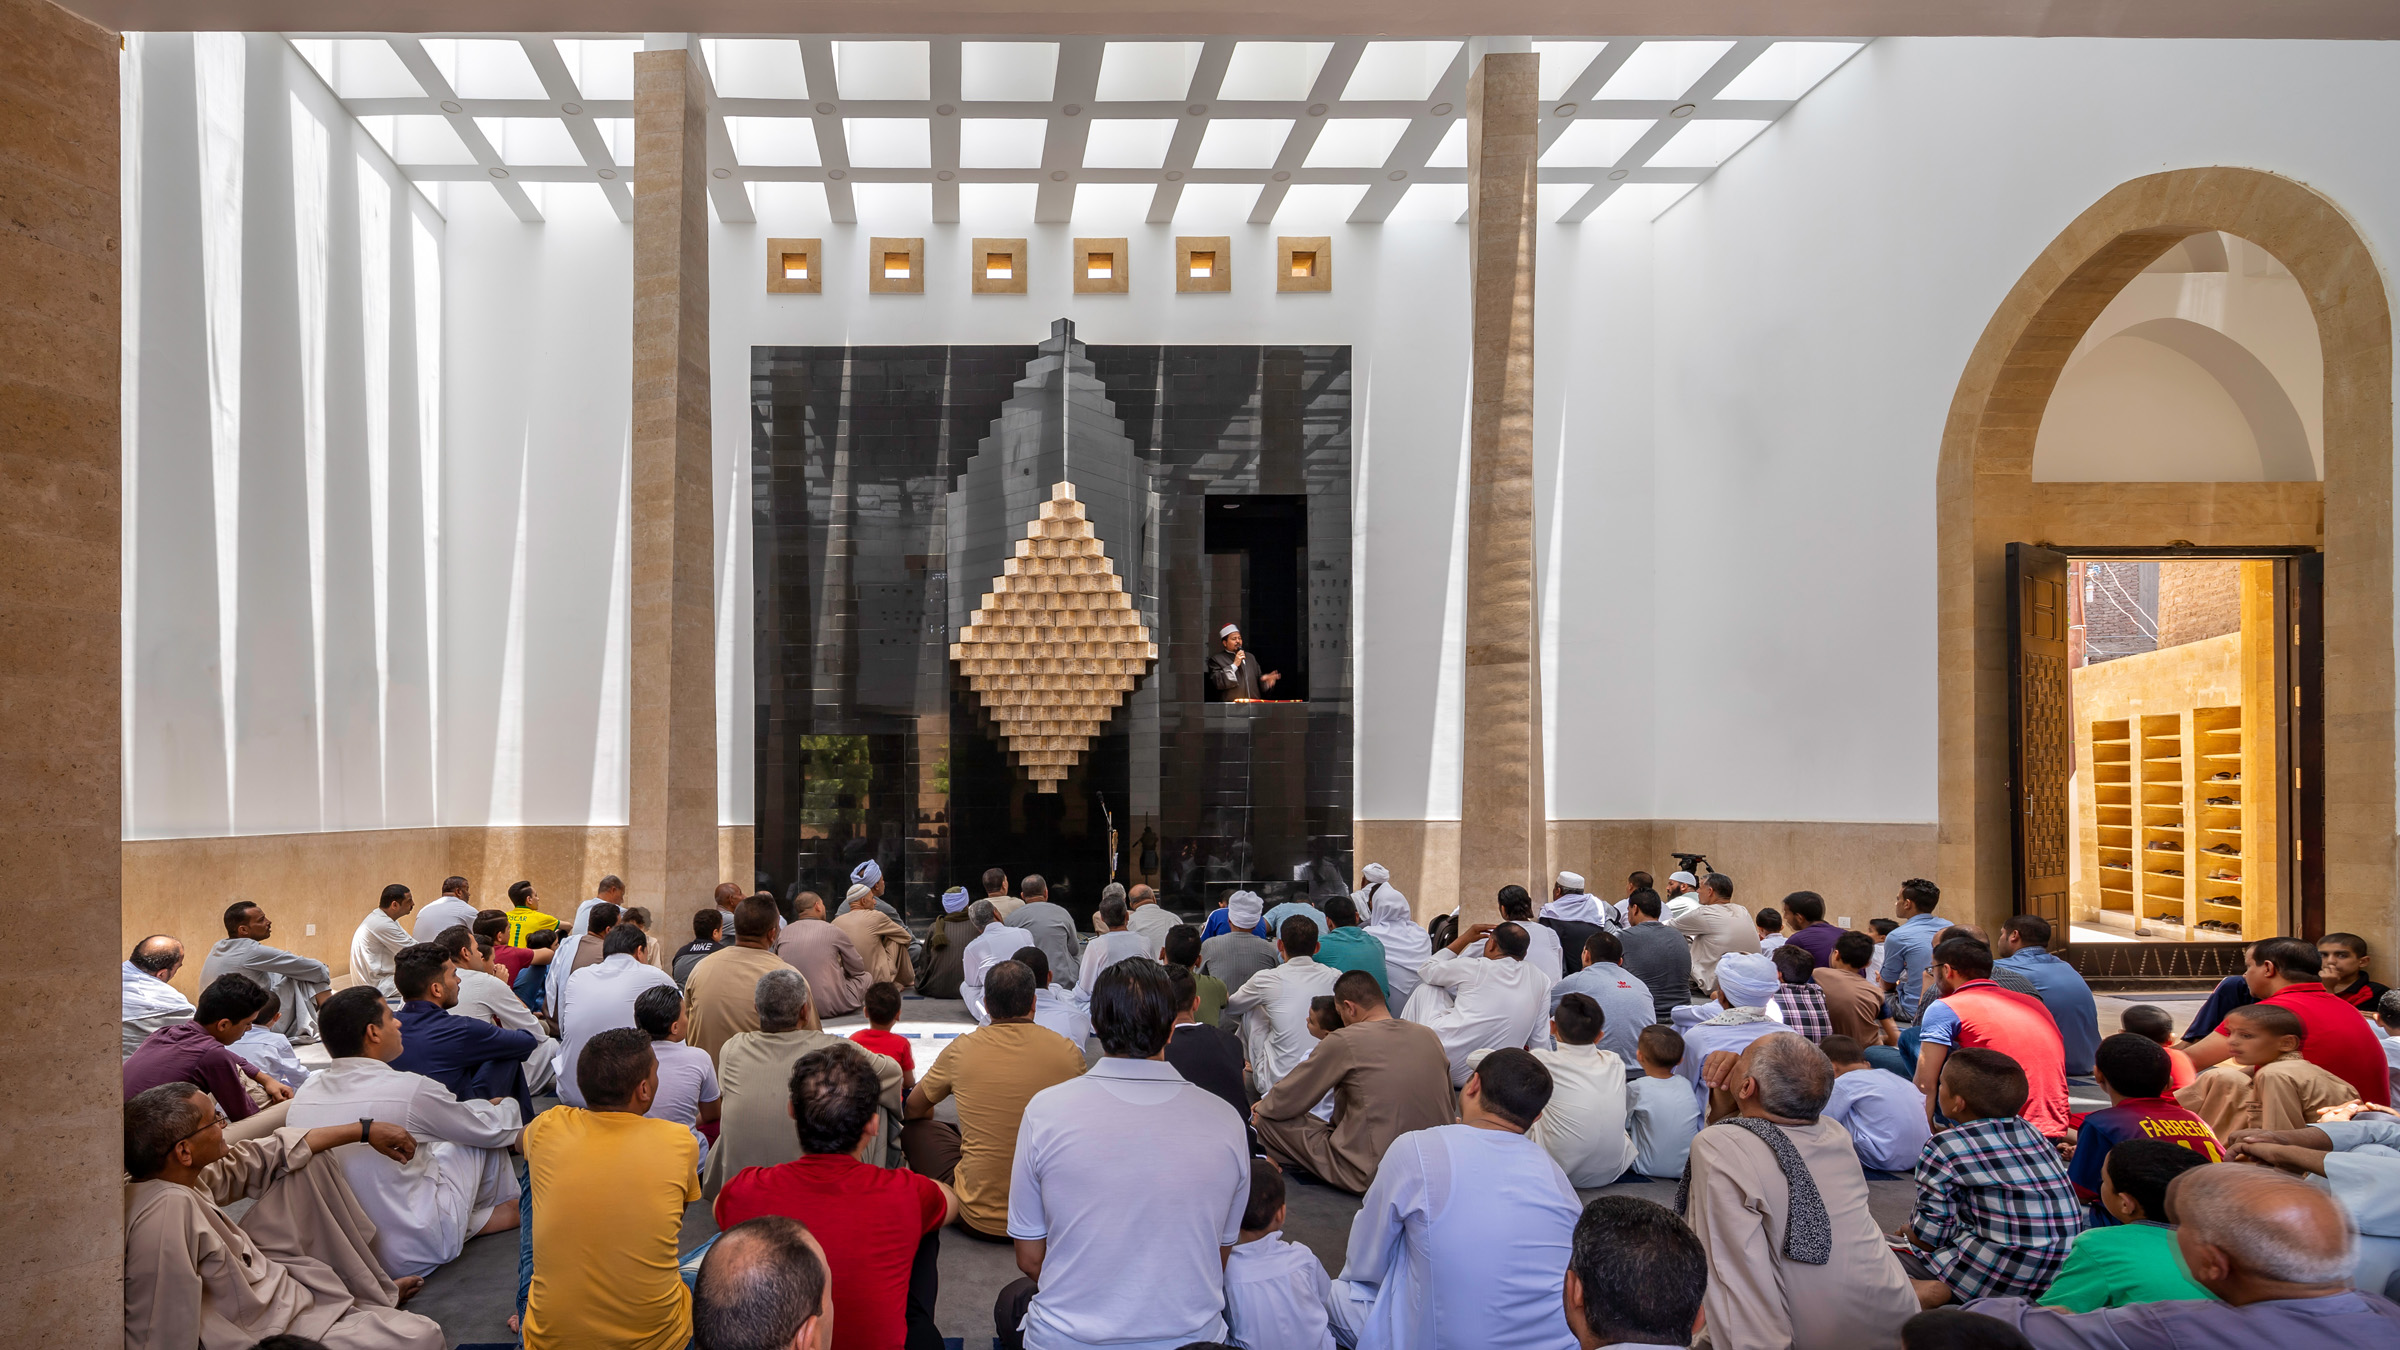
To the right of the mihrab is the minbar, or the elevated platform in which the imam delivers sermons. Waleed designed the minbar to be recessed from the main prayer area to address his concern that traditional minbars, which protrude into the space, disrupt lines of prayer. Black marble was chosen as the material of the minbar to create greater contrast between the imam and his surrounding environment during sermons.
Islamic philosophy was also applied in the design of the columns and minarets through the Arabic letter, alef. As the first letter in the alphabet, alef is also the benchmark and measuring stick in which all other letters in Arabic are built. Since alef is not perpendicular, but balanced, the minarets evoke a twist, or circumambulation, reflecting the haj preformed daily through prayer.